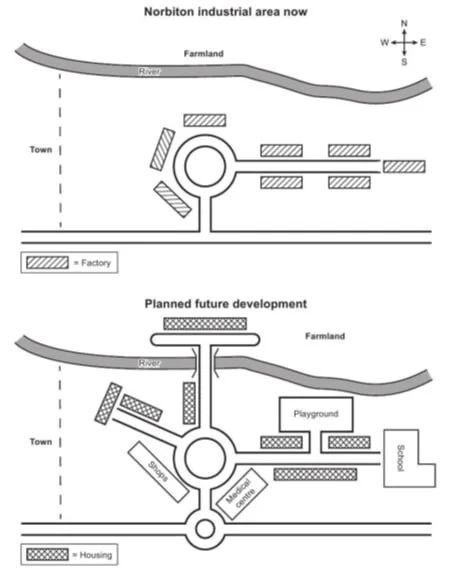
The maps show Norbiton’s industrial area and its future development. Overall, this industrial zone will be converted into a more expanded residential area, with its current road layout significantly altered to accommodate traffic to new housing areas, facilities, and services.
The most significant change is that all existing factories are expected to be replaced with numerous housing areas, anticipated to be developed almost everywhere, even beyond the river in the farmland on the northern side and close to the town's western borders. As a result, with the area transforming into a residential zone, the addition of necessary facilities can be anticipated. More specifically, shops and a medical center will be established near the current main square, as well as a playground and school in the vicinity of the river and the eastern sector of the area, respectively.
Concerning the road layout, the current design is simple, comprising two parallel roads connected by a roundabout. However, an additional roundabout will be constructed, and the existing main square will branch out, providing access to several points, including the area beyond the river via a bridge.