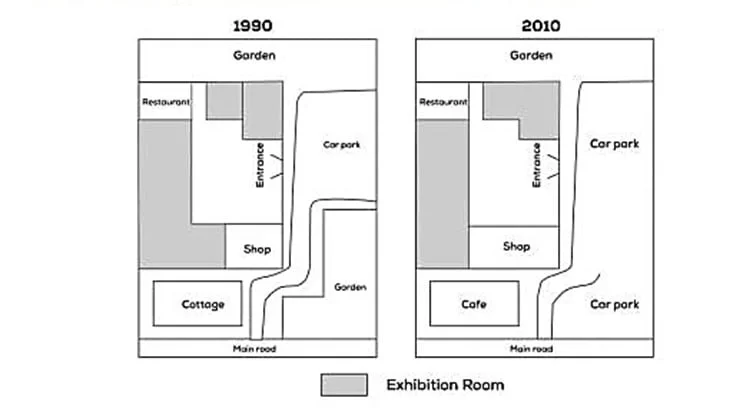
The plans compare a small museum and its surrounding area in 1990 and 2010. The overall pattern is a shift toward a more visitor-focused site, achieved primarily through the addition of facilities and expanded parking, alongside a modest reorganization of internal space rather than outward expansion.
Within the museum, the exhibition area remained the primary functional zone in both years, although it was slightly smaller in 2010. A notable internal change occurred on the northern side: the exhibition space directly adjacent to the garden on the northern flank, which had previously been divided into separate sections, was reorganized into a single, more unified area by 2010. On the western flank, the 1990 L-shaped exhibition room was reduced in size, thereby increasing the space available to the shop located in the museum's interior southern wing. In contrast, the entrance stayed in broadly the same position, while the restaurant continued to occupy the northern side of the site.
Externally, the most visible developments relate to visitor services and access. The cottage in the south-west was removed and replaced with a café, reinforcing the site’s service-oriented role. Parking capacity also increased: whereas there was only one car park to the east of the museum in 1990, a second car park was added near the main road on the south side in 2010. This change was made at the expense of garden space neighboring the main road.