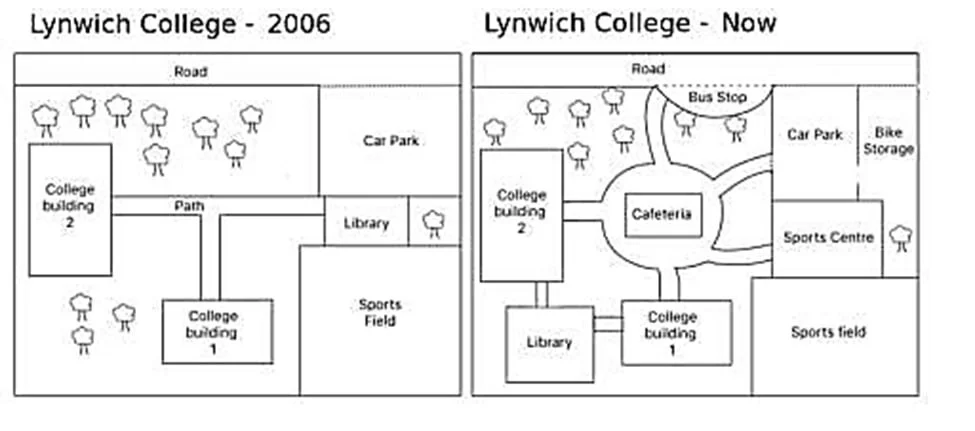
The two plans compare the configuration of a college in 2006 with its current state. The data suggest that the college has evolved from a simple layout offering limited amenities to a multifunctional campus with improved transport links, a central social hub, and more integrated academic buildings.
Regarding the main facilities, the 2006 layout featured two college buildings, with College Building 2 on the far western side and College Building 1 in the southern area. The library, which in 2006 sat to the right of College Building 1 above the sports field, has now been expanded and relocated to the left of Building 1, into an area that previously contained green space. This relocation brings the key academic buildings into closer proximity and creates a more consolidated academic zone.
However, the major changes concern services and circulation. The original transport system, centered almost entirely on a single car park, has been expanded to include a bus stop along the main road and dedicated bike storage beside a reconfigured car park. The most striking development is the construction of a cafeteria at the center of the site, functioning as a hub from which curved paths extend to all other main facilities. To the east, a new sports center has been built on land that previously formed part of the sports field, reducing its size. The only feature that has remained largely unchanged is the stretch of green space along the northern edge of the campus.